Bredgar Road
London
£445,000 Offers Over
Property features
- Walk in Wardrobe
- Fitted Kitchen
- Central Heating
- New Bathroom
Summary
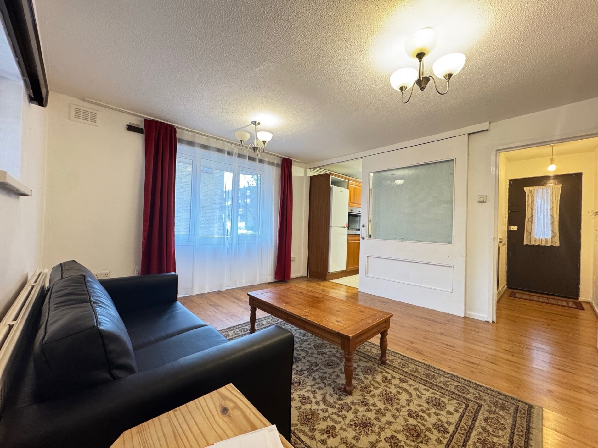
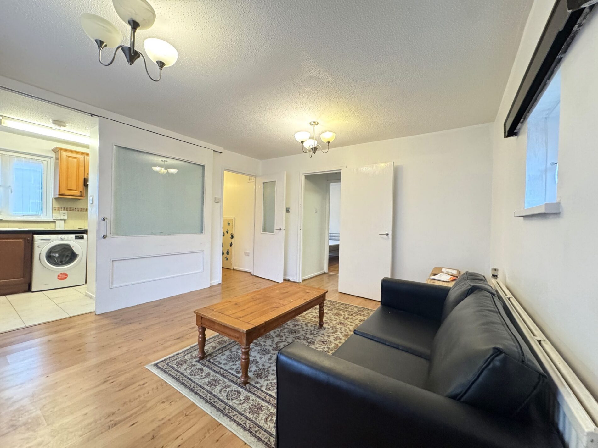
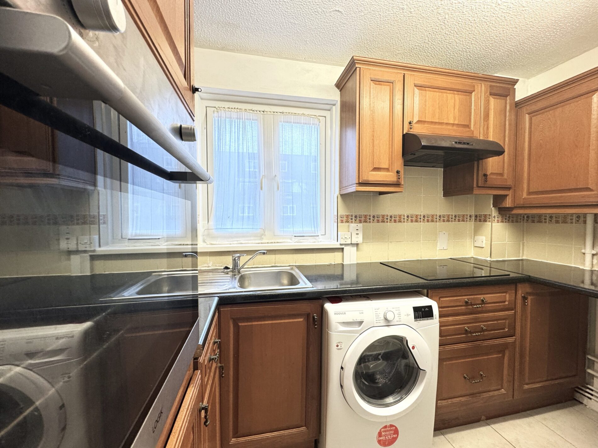
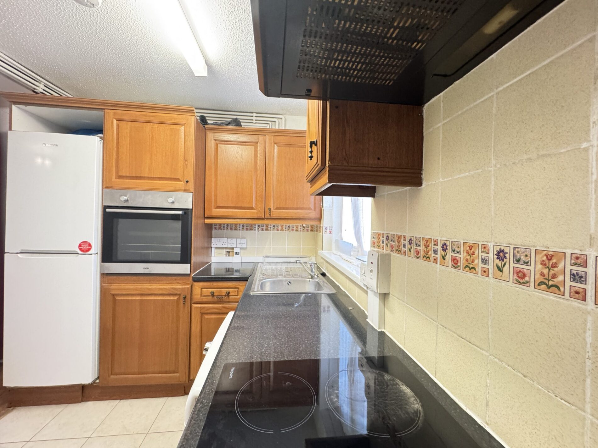
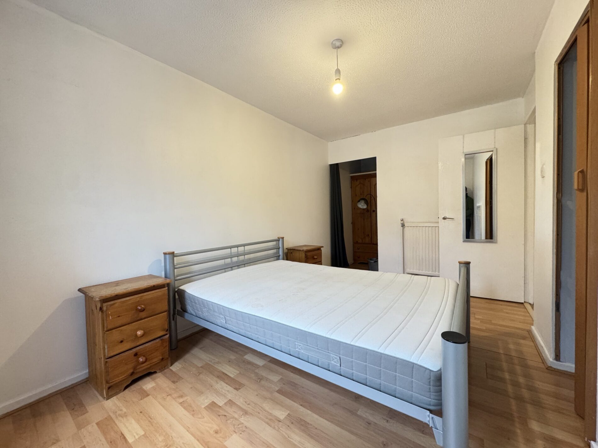
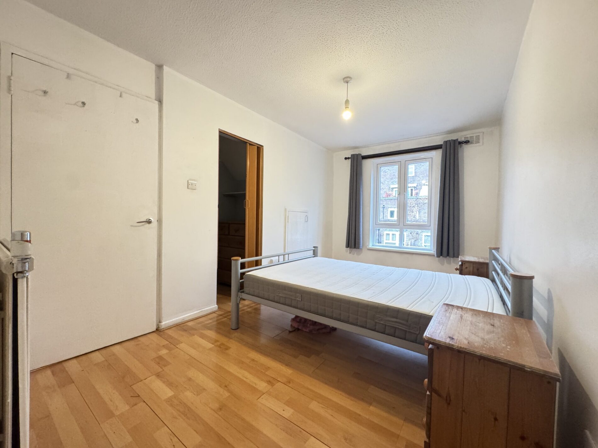
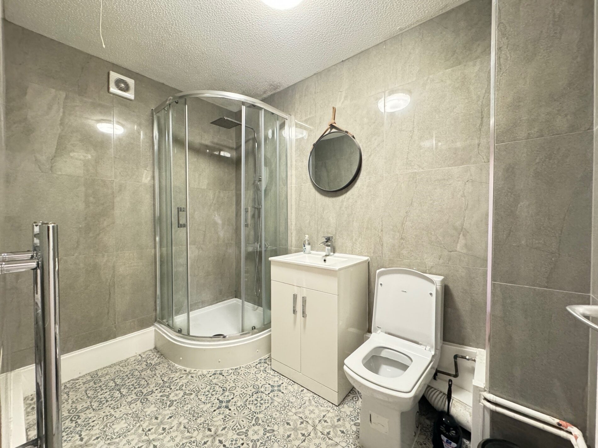
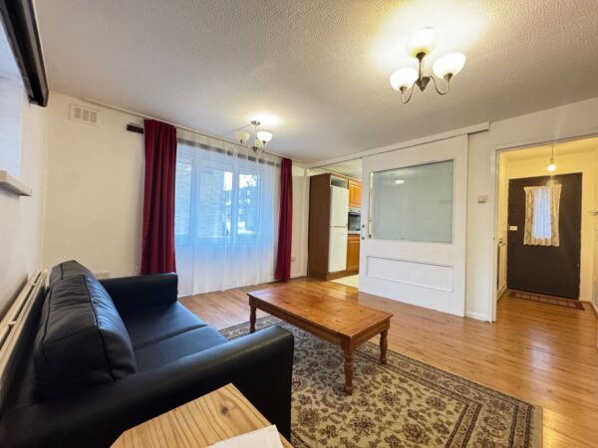
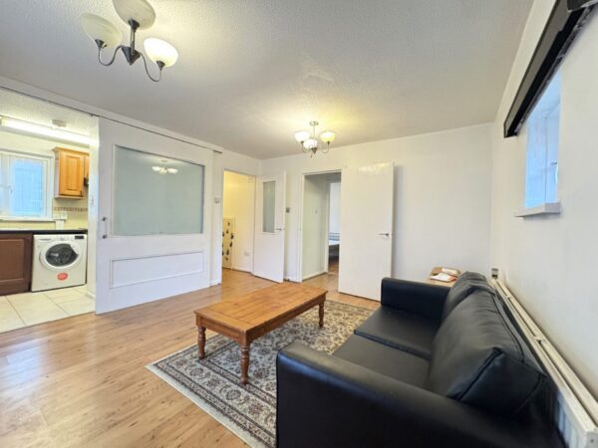
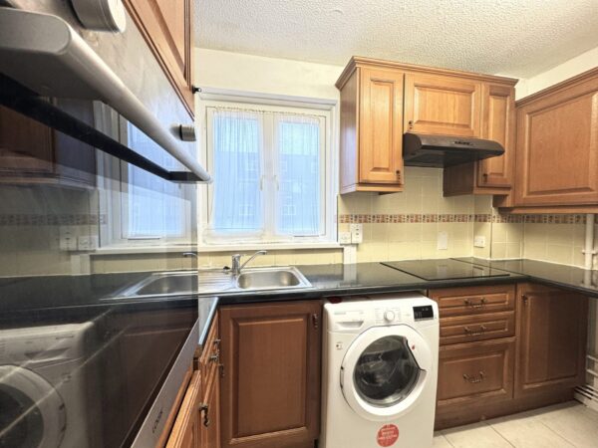
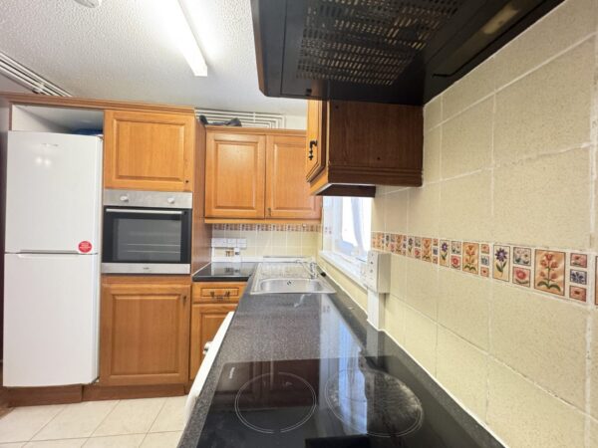
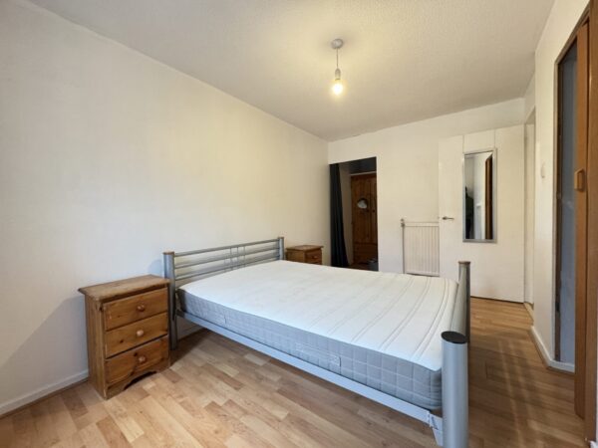
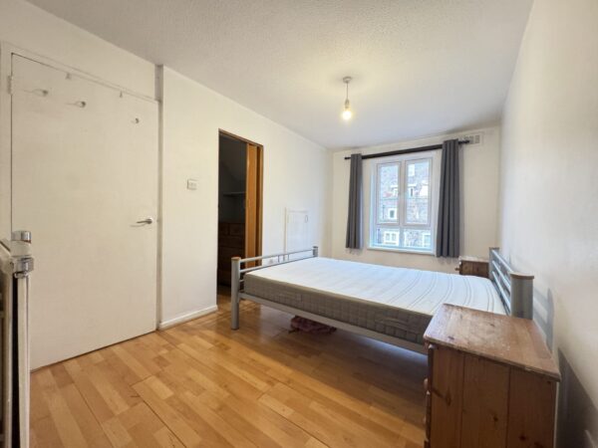
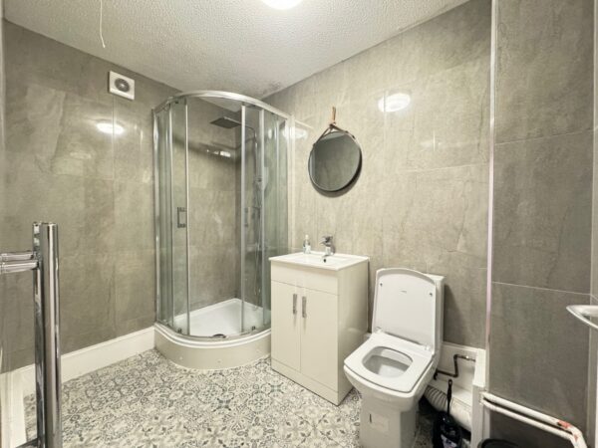
New to the Market â an excellent, well-presented apartment, ideal for first-time buyers or as a buy-to-let investment.This purpose-built property is set on a raised floor level and is conveniently located within a few minutesâ walk of Archway Underground Station.The apartment comprises a semi-open plan fitted kitchen with ample storage space and tiled flooring in the kitchen. The spacious living/dining area is bright and airy, offering a comfortable and welcoming space. The bedroom benefits from a walk-in wardrobe and additional large storage space. The bathroom has been recently renovated, fully tiled and fitted with a quadrant shower.Prime Location:Ideally positioned within minutes of Archway and Tufnell Park Underground Stations, with a 10â15 minute bus ride to Kentish Town or Camden Town. Archway Station offers frequent services to Camden, Kentish Town, Kingâs Cross, and Euston in approximately 10 minutes. Excellent bus links provide easy access to Oxford Circus, Kings Cross, Highbury & Islington, Finsbury Park, Holloway, and Seven Sisters.The property further benefits from gas central heating. Transport connections are excellent, and the area offers an abundance of shops, restaurants, and cafés, making it a highly sought-after location.Details
Reception Room 13'3" x 12'5" (4.0m x 3.8m)
A well-proportioned reception room offering ample space for both living and dining furniture, with good natural light
Kitchen 9'9" x 7'4" (3.0m x 2.2m)
A fitted kitchen with sufficient workspace and storage, ideal for everyday use
Bedroom 19'3" x 8'4" (5.9m x 2.5m)
A generously sized double bedroom offering excellent proportions, with ample space for a bed, wardrobes, and additional furniture. The room benefits from good natural light and a comfortable layout, making it ideal for both owner-occupiers and tenants.
Bathroom 8'9" x 5'9" (2.7m x 1.7m)
Bathroom:
A well-proportioned bathroom, recently renovated and fully tiled, fitted with a modern suite including a quadrant shower, wash basin, and WC. Designed for both practicality and comfort.
Floor Plans

Nearest Local Schools & Transport Links
| School Name | Age | Distance | |
|---|---|---|---|
| Hargrave Park Primary School | 0-11 | 0.1 mi | |
| St John's Upper Holloway CofE Primary School | 2-11 | 0.2 mi | |
| Brookfield Primary School | 2-11 | 0.3 mi | |
| Yerbury Primary School | 3-11 | 0.3 mi | |
| St Joseph's Catholic Primary School | 2-11 | 0.4 mi | |
| Wildwood Nature School | 4-11 | 0.4 mi | |
| St Aloysius' College | 11-19 | 0.4 mi | |
| The Bridge Keystone | 4-19 | 0.4 mi | |
| City of London Academy, Highgate Hill | 11-18 | 0.4 mi | |
| Acland Burghley School | 11-18 | 0.5 mi |
| Station Name | Distance | |
|---|---|---|
| Archway Underground Station | 0.2 mi | |
| Upper Holloway Rail Station | 0.3 mi | |
| Tufnell Park Underground Station | 0.5 mi | |
| Gospel Oak Rail Station | 0.8 mi | |
| Kentish Town Rail Station | 0.9 mi | |
| Kentish Town Underground Station | 0.9 mi | |
| Crouch Hill Rail Station | 1.0 mi | |
| Highgate Underground Station | 1.0 mi | |
| Kentish Town West Rail Station | 1.3 mi | |
| Holloway Road Underground Station | 1.3 mi |
| Bus Stop Name | Distance | |
|---|---|---|
| Stop U - Archway Station | 0.1 mi | |
| Stop W - Archway Station | 0.1 mi | |
| ->S - Archway / Macdonald Road | 0.1 mi | |
| Stop S - Pemberton Gardens Holloway | 0.1 mi | |
| Stop T - Pemberton Gardens Holloway | 0.1 mi | |
| Stop G - Archway Station | 0.1 mi | |
| Stop HK - Chester Road (N19) | 0.2 mi | |
| Stop HL - Chester Road (N19) | 0.2 mi | |
| Stop J - Whittington Hospital | 0.2 mi | |
| Stop D - Archway Station / Holloway Road | 0.2 mi |
| Airport Name | Distance | |
|---|---|---|
| London City Airport | 9.1 mi | |
| London Heathrow Airport | 14.9 mi | |
| Biggin Hill Airport | 17.6 mi | |
| London Luton Airport | 24.1 mi | |
| London Gatwick Airport | 28.2 mi | |
| London Stansted Airport | 28.3 mi | |
| London Southend Airport | 36.2 mi | |
| Cambridge Airport | 46.6 mi | |
| Shoreham Brighton City Airport | 50.9 mi | |
| London Oxford Airport | 53.8 mi |